
Architectural Design
Dawit Tefera
Structural Design
Yirga Almaw
Description
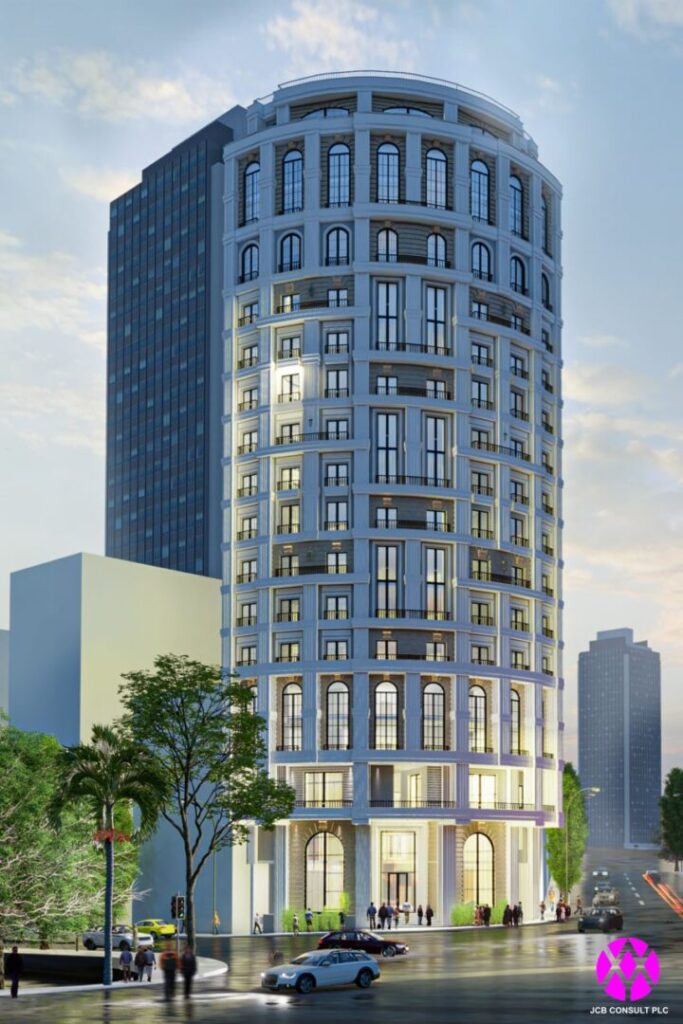
The Angels Palace is in front of Unity Park which is located in the center of Addis Ababa. The design of the Angel’s Palace embodies the concept of Adaptive architecture, inspired by the site and the location which is near Unity park. The building is more inspired by time capture, by merging the modern and the classical styles.
The building is placed at 325m2. The first four floors are commercial (both shops and office floors). The apartment floor is Starting from the 5th floor to the 17th floor. At the top of the building, there is a terrace floor including the utility and store which is mainly used for the apartment residents.
The ‘big idea’ behind this building is capturing the time. By integrating two styles (modern and classical) for creating an iconic building for the area.